July 2026 Newsletter
The Warehouse Floor | July Edition
The 12-Foot Rule: What Every Warehouse Tenant Needs to Know Before Racking Up
"The building is 28–32' clear... we're good."
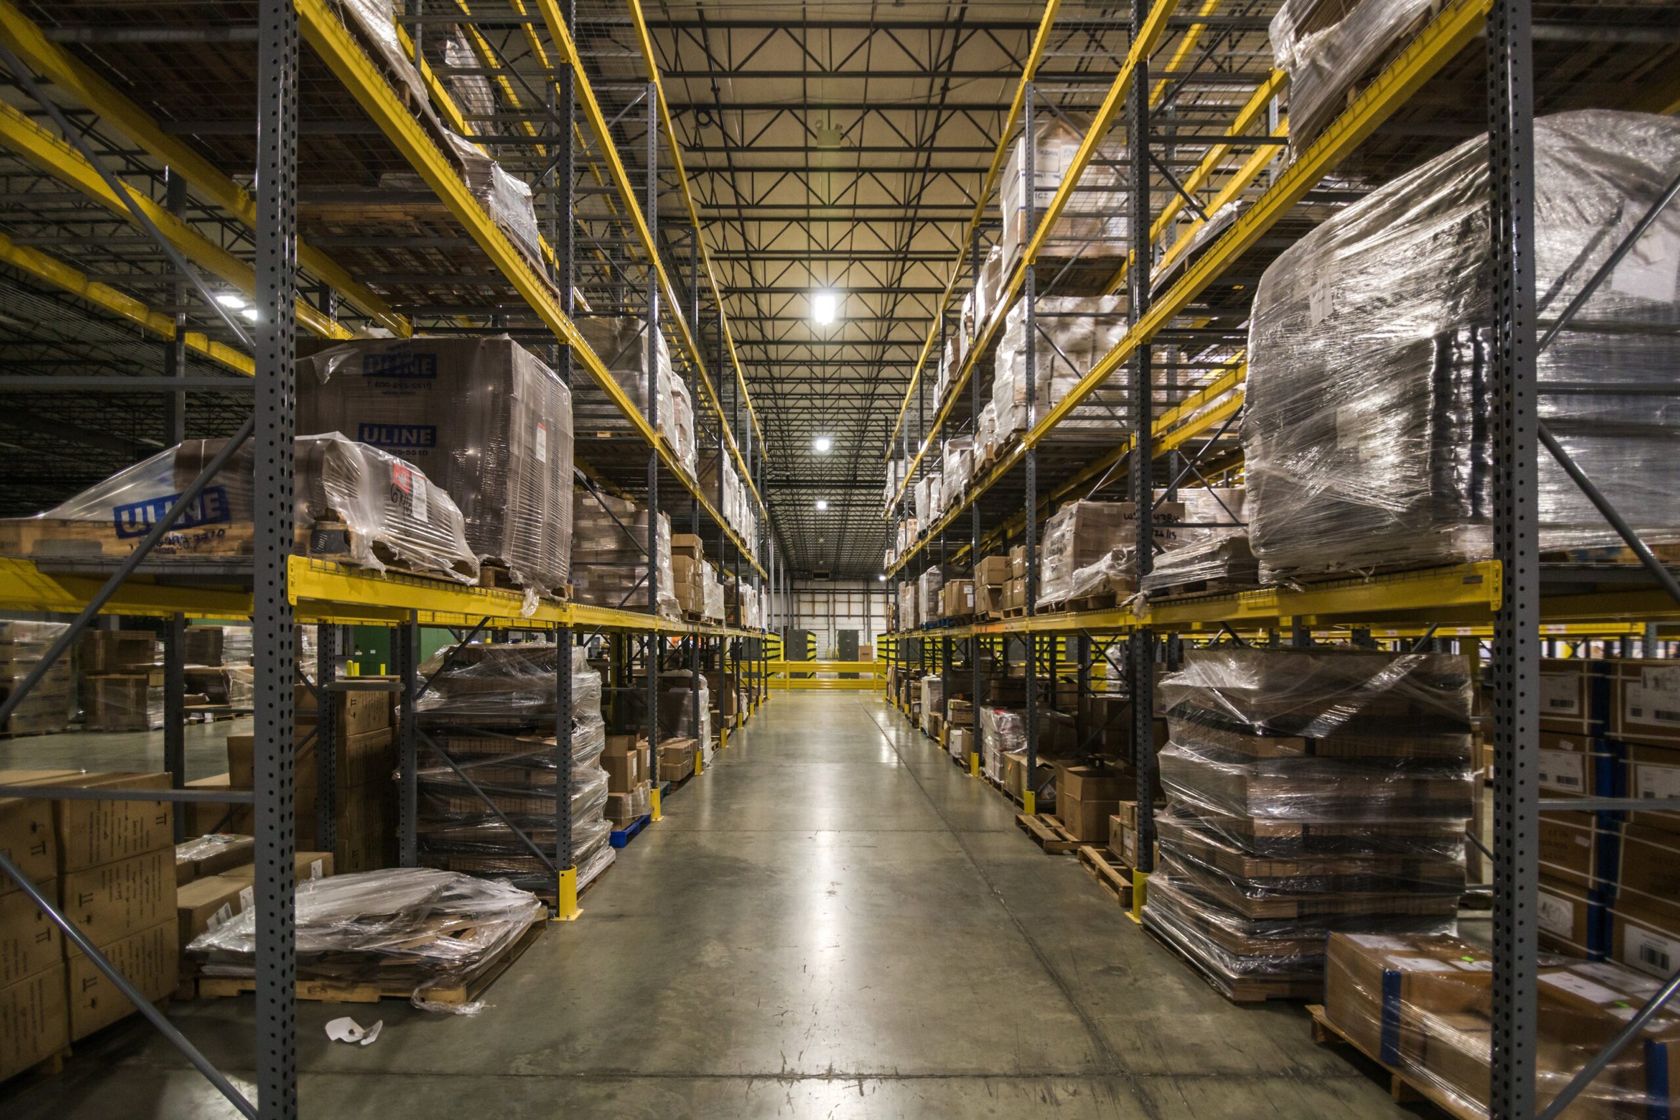
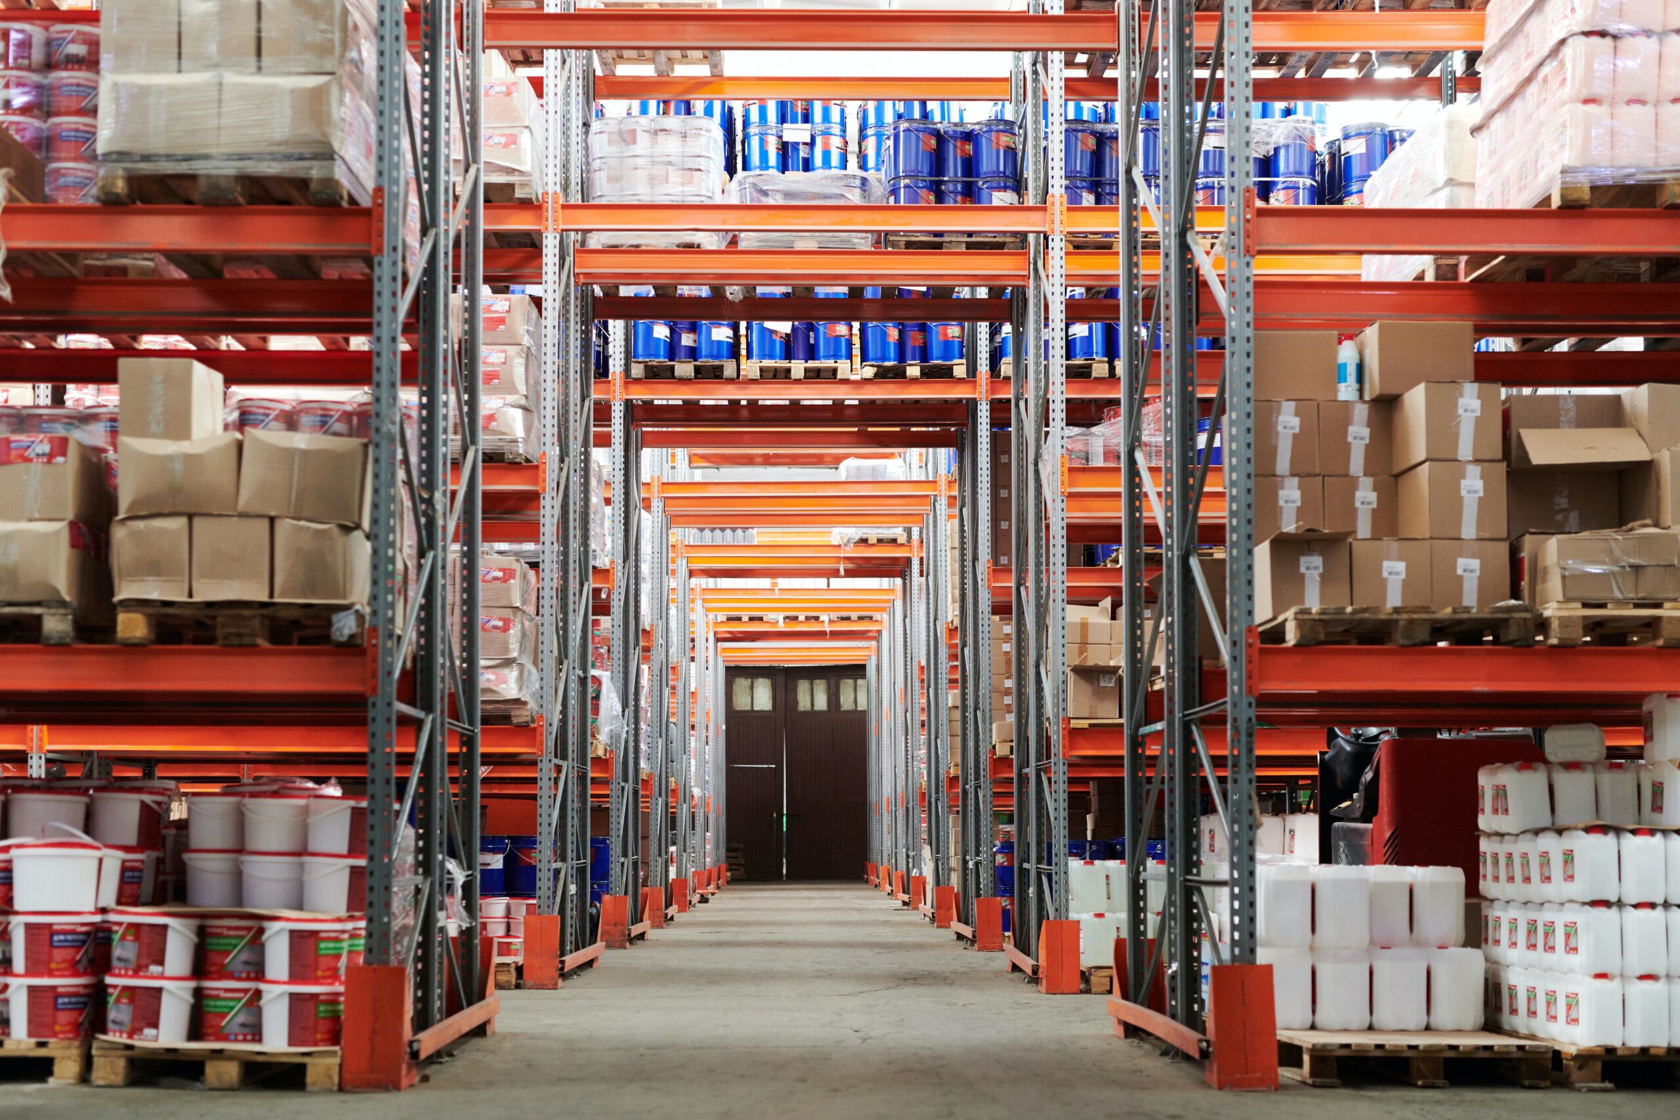
It's one of the most common assumptions in industrial real estate — and one of the most dangerous. A 30-foot ceiling doesn't mean 30 feet of usable storage. In fact, for most modern warehouse users, it doesn't even come close.
The gap between clear height and usable height is where deals quietly go sideways — racking plans get redrawn, move-ins get delayed, and buildings that looked perfect on paper get ruled out weeks before lease signing. The difference almost always comes down to one number: 12 feet.
The 12’ Rule That Changes Everything
In industrial real estate, there’s a number that matters more than most people realize: 12 feet.
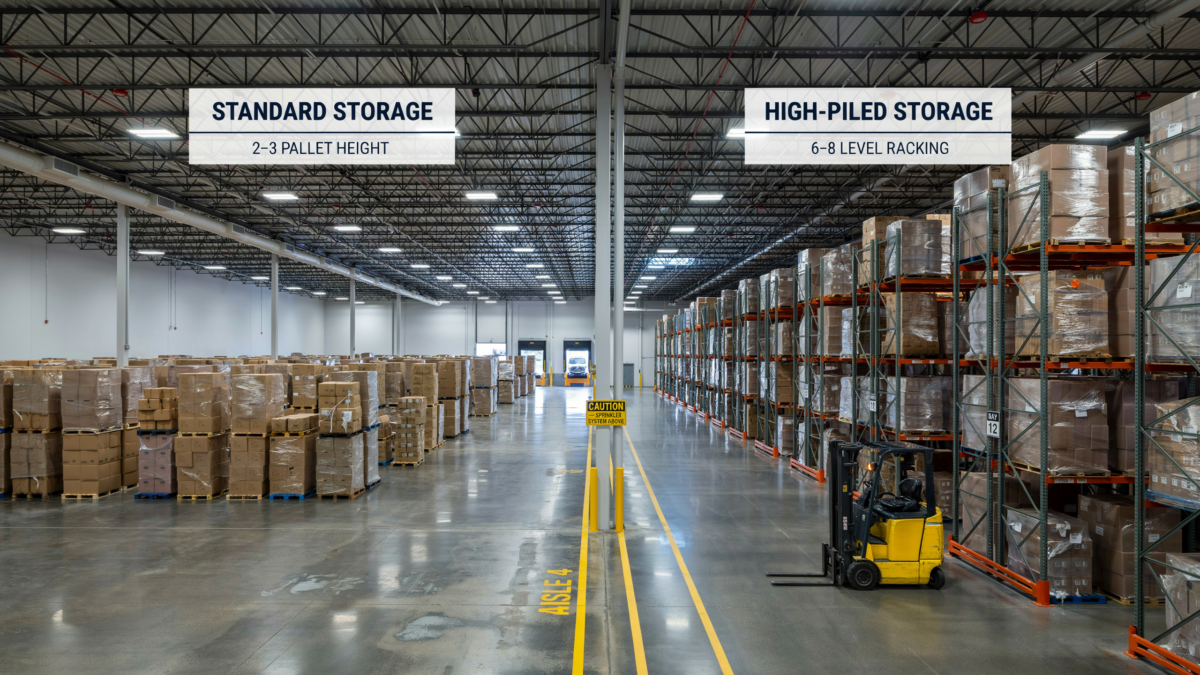
- 12’ and under = standard storage
- Over 12’ = high-piled storage
Once you cross that threshold, you’re no longer just leasing a warehouse, you’re stepping into a different set of fire code requirements.
And here’s the key: Almost every modern warehouse is over 12 feet.
Where It Gets Complicated
If your racking exceeds 12 feet (which it probably does), you may trigger:
- More complex plan reviews
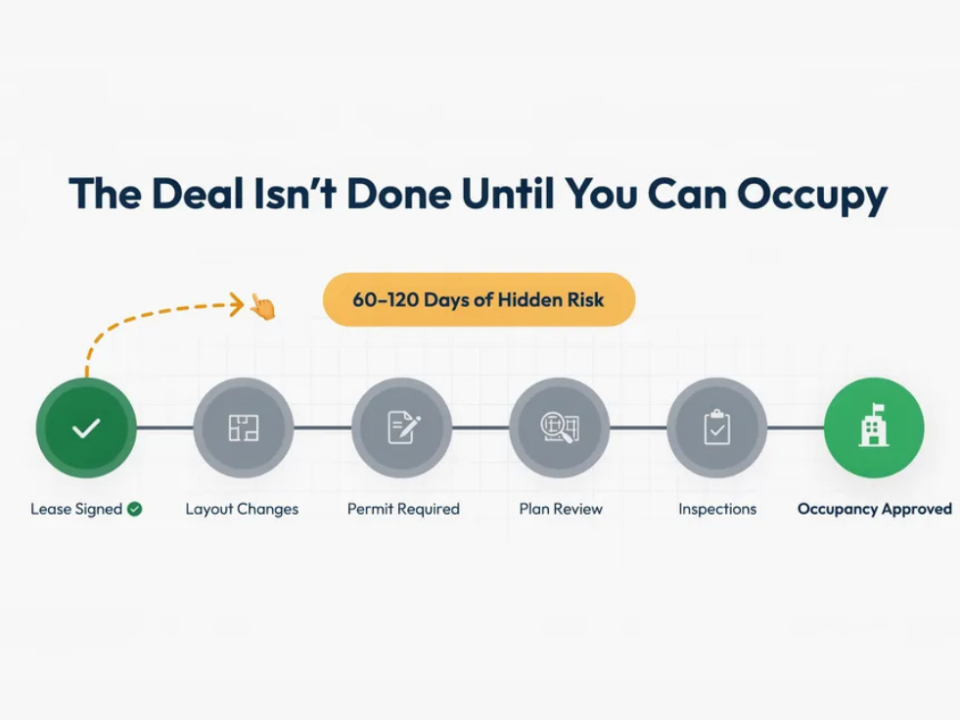
- Additional occupancy permit requirements
- Higher scrutiny from local fire officials
At that point, the building isn’t just about square footage and clear height anymore, it becomes about fire protection design.
Sprinklers: The Factor Most Tenants Miss
This is where deals fall apart.
Tenants assume: “We’ll just install our racking and go.”
- The reality is more complicated: not all sprinkler systems are created equal
- Older systems may not support modern racking heights
- Upgrades can be expensive and time-consuming
In many cases, you’re left with one of two paths:
- Upgrade to an ESFR system (best case, if feasible)
- Designed for high-piled storage
- Allows for open, flexible warehouse layouts
- Often the preferred solution—but not always in place
- Alternative compliance (less desirable)
- In-rack sprinklers (costly and limits layout flexibility)
- Adding fire-rated walls (reduces usable space)
- Smoke vents or other workarounds
None of this is something you want to figure out after you've already signed the lease.
Real-World Impact
This is where it gets real for tenants:
- A building that “works” operationally suddenly doesn’t
- A deal that looked cost-effective isn’t anymore
- A move-in timeline gets delayed
We’ve seen it play out firsthand:
- Racking plans redrawn and reduced
- Tenants forced to re-evaluate entire layouts
- Move-ins pushed back while compliance gets sorted out
- Buildings ruled out late in the process — after time and money were already spent
The Bigger Lesson: “A Building Isn’t Just a Building” (Mark Ours, Mode Architects)
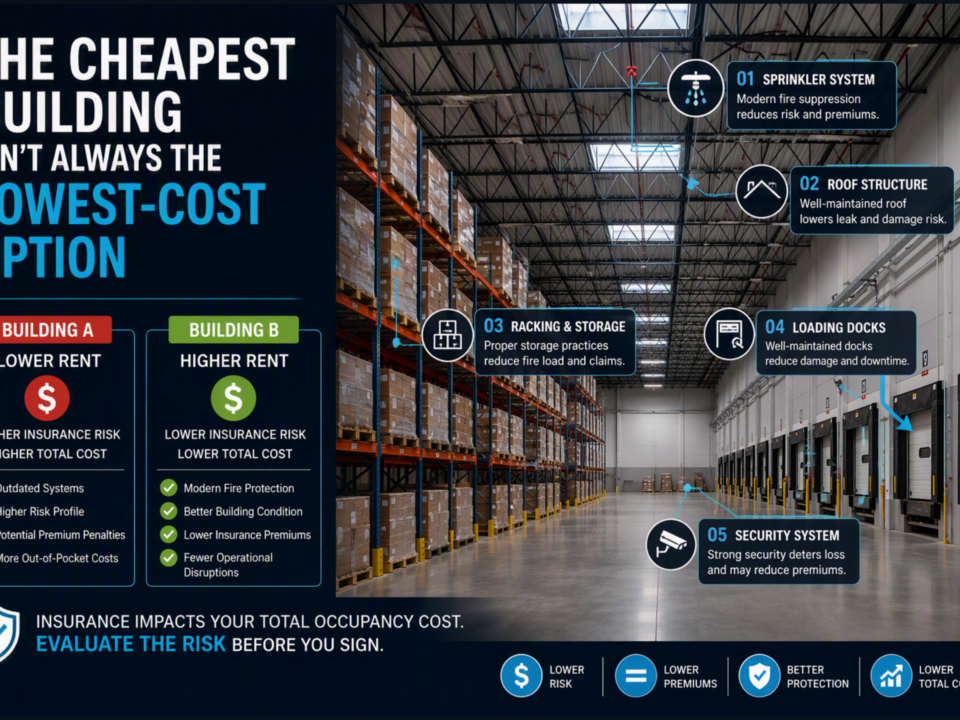
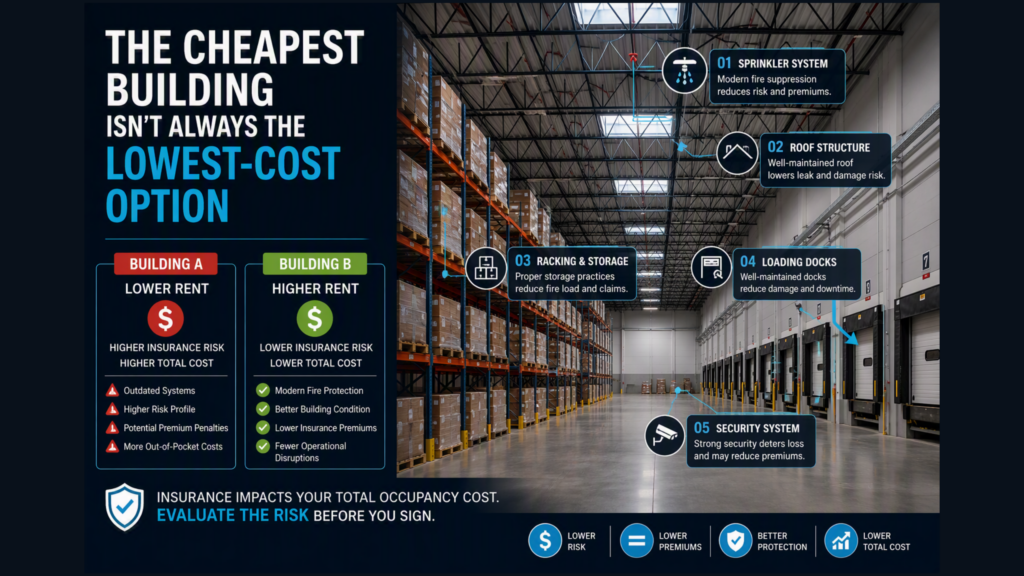
This is something you should be thinking about at every site visit: A warehouse is not a commodity.
Two buildings can share the exact same:
- Square footage
- Clear height
- Asking rent
...and still operate completely differently once racking and fire protection enter the picture.
What Tenants Should Be Doing Early
If you’re evaluating space and planning to rack above 12 feet:
- Bring in your racking vendor early
- Evaluate the existing sprinkler system upfront
- Understand potential upgrade costs and timelines
- Coordinate with design professionals before signing a lease
The goal is simple: Get it right before you commit—not after.
Closing
The best warehouse isn't the biggest one, or the cheapest one — it's the one that actually works for your operation, without surprises.
If you're evaluating space or planning a move, this is one of the first things we pressure-test for our clients — because once racking and fire protection come into play, the details matter. A lot.
And remember: every deal is different, so stay informed.